Cooling Load Calculation: ASHRAE Heat Balance and RTS Guide
What Is a Cooling Load?
The cooling load is the amount of heat energy that must be removed from a space per hour to maintain a desired indoor temperature. It's measured in BTU/h (or watts in metric). An accurate cooling load calculation ensures your AC system is properly sized — not too big, not too small.
The cooling load has multiple components:
- Conduction: Heat flowing through walls, roof, floor, and windows
- Solar radiation: Sunlight through windows (often the largest component)
- Infiltration: Outdoor air leaking through cracks and openings
- Ventilation: Deliberate outdoor air introduction for air quality
- Internal gains: People, appliances, lighting, cooking
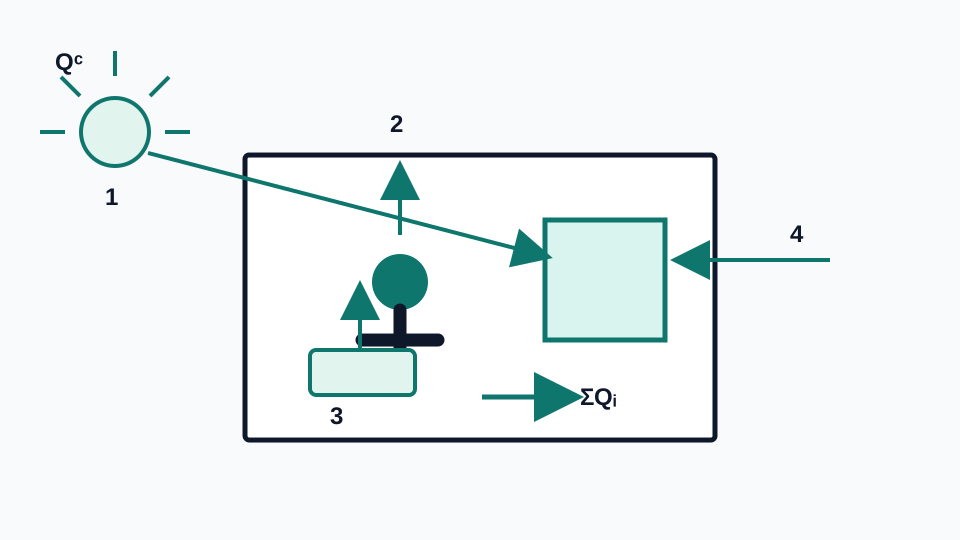
Choose the Right Method: Heat Balance, RTS, or CLTD/CLF
The 2025 ASHRAE Handbook—Fundamentals, Chapter 18 presents two current nonresidential procedures: the rigorous Heat Balance (HB) method and the simplified Radiant Time Series (RTS) method. RTS retains an hourly workflow and accounts for the time delay between radiant heat gain and space cooling load.
| Method | Best use | What it captures | Main limitation |
|---|---|---|---|
| Heat Balance | Detailed simulation and final design | Surface-by-surface convective and radiant balances at each hour | Input- and computation-intensive |
| Radiant Time Series | Transparent hourly commercial load calculations | Solar and nonsolar radiant gains converted to delayed hourly loads | Still requires schedules, weather, envelope, and zone inputs |
| CLTD/CLF | Legacy calculations within the original table assumptions | Approximate time effects through tabulated factors | Previous method; do not mix tables, climates, or constructions outside their applicability |
| BTU/ft² rule | Early screening and reasonableness checks | Floor area only | Cannot support final equipment selection |
For a simple transparent check, steady window conduction can be written as Q = U × A × ΔT. Opaque-envelope and solar gains are time-dependent, so final peak sizing should use the selected hourly method instead of adding independent worst-case values from unrelated hours.
Infiltration and Ventilation Load
Qinf = 1.08 × CFM × (Tout − Tin)
- 1.08 = specific heat of air at sea level (BTU/h per CFM per °F)
- CFM = project ventilation plus calculated infiltration airflow; do not substitute a universal ACH value
- Tout = applicable outdoor design dry-bulb temperature
- Tin = project indoor design dry-bulb temperature
Latent load (humidity): Qlat = 0.68 × CFM × (Wout − Win), where W is humidity ratio (gr/lb).
Internal Heat Gains
| Source | Preliminary input | Hourly calculation note |
|---|---|---|
| Occupants | People × activity-specific sensible and latent gain | Apply occupancy schedule and the method's radiant/convective split |
| Lighting | Installed W × usage and allowance factors | Convert watts with 1 W = 3.412 BTU/h, then apply schedule and return-air treatment |
| Plug equipment | Measured or nameplate W × load and diversity factors | Do not assume every device draws nameplate power at the same hour |
| Process or cooking | Project-specific sensible and latent data | Account for hoods, exhaust, makeup air, shielding, and operating schedule |
Use these values only for preliminary screening. Final person, lighting, and equipment gains must come from the project's occupancy, schedules, nameplates, diversity assumptions, and applicable ASHRAE data.
Small-Commercial Cooling Load Workflow
- Define zones, construction assemblies, glazing orientation and shading, design weather, and indoor setpoints.
- Build hourly occupancy, lighting, plug-load, ventilation, and process schedules.
- Calculate envelope, fenestration, outdoor-air, and internal sensible and latent gains for every hour.
- Convert radiant gains to hourly space cooling loads with HB or RTS and identify each zone's coincident peak.
- Add system effects that are outside the zone model—such as fan heat, duct gains, or return-air paths—once, then select equipment against the documented design load and operating criteria.
Worked Subtotal: Internal Loads for a Small Office
At one occupied hour, assume 20 seated people at 450 BTU/h each, 20 desktop computers at 400 BTU/h each, and 2,000 W of lighting:
- People: 20 × 450 = 9,000 BTU/h
- Computers: 20 × 400 = 8,000 BTU/h
- Lighting: 2,000 W × 3.412 = 6,824 BTU/h
- Internal-load subtotal = 23,824 BTU/h
This is intentionally a subtotal, not the building cooling load. The final hourly calculation still needs envelope, solar, ventilation, infiltration, latent, and system effects. It also needs the sensible/radiant split and schedules used by the selected HB or RTS workflow.
Common Cooling Load Mistakes
- Adding noncoincident peaks: East-window solar, west-window solar, occupancy, and ventilation may peak at different hours. Use the same hourly timestamp before summing them.
- Treating rules of thumb as design: BTU/ft² can flag an implausible result, but it cannot model orientation, glazing, schedules, outdoor air, or humidity.
- Double-counting safety: Conservative weather, rounded-up inputs, equipment oversizing, and a blanket safety factor can accumulate into a badly oversized system.
- Using ventilation airflow for infiltration: They are separate outdoor-air paths and need separate, documented inputs.
- Ignoring latent load: Hot-humid outdoor air, occupants, and processes can drive coil selection even when sensible load is moderate.
Standards Reference
- 2025 ASHRAE Handbook—Fundamentals, Chapter 18: Nonresidential Cooling and Heating Load Calculations.
- 2025 ASHRAE Handbook—Fundamentals, Chapter 17: Residential Cooling and Heating Load Calculations.
- ANSI/ASHRAE Standard 183-2024: minimum requirements for peak cooling and heating load calculations in buildings other than low-rise residential.
Frequently Asked Questions
How do you calculate cooling load for a room?
Build an hourly heat-gain model for envelope conduction, window solar gain, infiltration, ventilation, occupants, lighting, and equipment. Separate sensible and latent components, then use the ASHRAE heat balance or Radiant Time Series method to convert heat gains into the coincident peak cooling load.
What is the ASHRAE Radiant Time Series method?
The Radiant Time Series method is a simplified implementation of the heat balance method. It uses time-series factors to account for the delay between radiant heat gain and the resulting space cooling load, while retaining an hourly calculation workflow.
Can I size a commercial system using BTU per square foot?
Use BTU per square foot only as an early screening or reasonableness check. It does not capture orientation, glazing, schedules, ventilation, humidity, or coincident peaks, so final commercial equipment sizing needs an hourly load calculation.
What is the difference between sensible and latent cooling?
Sensible cooling lowers dry-bulb temperature. Latent cooling removes moisture. Calculate both because outdoor air, occupants, and process loads can add humidity even when their sensible contribution is modest.
What outdoor temperature should I use for cooling load calculation?
Use the applicable ASHRAE climatic design condition for the project location and system criteria. Do not substitute an all-time record temperature or stack an arbitrary safety factor onto every load component.
Is the CLTD/CLF method still valid?
CLTD/CLF is a legacy approximate method and should be used only within the assumptions and applicability of its original data. Current ASHRAE nonresidential guidance presents heat balance and Radiant Time Series as the principal methods.
Refrigerant and design-condition references
- R-410A pressure-temperature chart
- R-32 pressure-temperature chart
- R-134a pressure-temperature chart
- R-22 pressure-temperature chart
- R-404A pressure-temperature chart
- R-407C pressure-temperature chart
- R-290 pressure-temperature chart
- Dallas, TX outdoor design temperatures
- Phoenix, AZ outdoor design temperatures
- Houston, TX outdoor design temperatures