Heating Load Calculation: The Complete ASHRAE Guide
What Is a Heating Load?
The heating load is the rate of heat loss from a building (BTU/h) that must be replaced by the heating system to maintain the desired indoor temperature during the coldest expected outdoor conditions.
Heating load components:
- Conduction: Heat loss through walls, ceiling, floor, windows, and doors
- Infiltration: Cold air leaking in through cracks and openings
- Ventilation: Deliberate outdoor air introduction (ASHRAE 62.2)
Note: Unlike cooling loads, heating loads do NOT include solar gain or internal gains (conservative approach — worst case is nighttime, unoccupied).
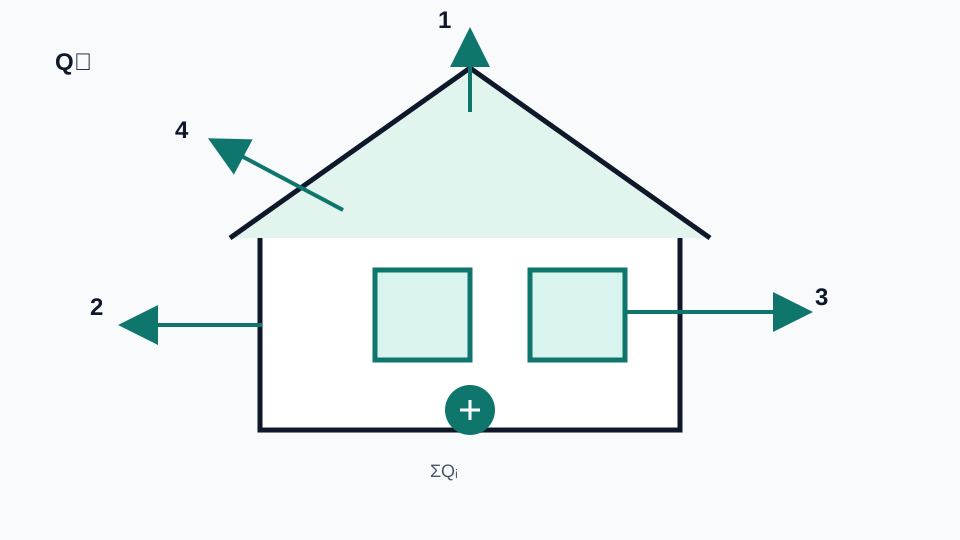
Heat Loss Formula
Q = U × A × ΔT
- U = 1/R (overall heat transfer coefficient, BTU/h·ft²·°F)
- A = surface area (sq ft)
- ΔT = Tindoor − Toutdoor design (°F)
Common U-Values (R-Value Inverses)
| Component | R-Value | U-Value | BTU/h·ft²·°F |
|---|---|---|---|
| Wall (2×4, R-13) | 13 | 0.077 | 0.077 |
| Wall (2×6, R-21) | 21 | 0.048 | 0.048 |
| Ceiling (R-30) | 30 | 0.033 | 0.033 |
| Ceiling (R-49) | 49 | 0.020 | 0.020 |
| Floor (R-19) | 19 | 0.053 | 0.053 |
| Window (single pane) | 1 | 1.10 | 1.10 |
| Window (double pane) | 2 | 0.50 | 0.50 |
| Window (triple pane, low-E) | 5 | 0.20 | 0.20 |
| Door (wood, solid) | 2 | 0.50 | 0.50 |
| Insulated steel door | 5 | 0.20 | 0.20 |
Infiltration Heat Loss
Qinf = 1.08 × CFM × ΔT
Infiltration CFM = ACH × Volume ÷ 60
| Construction Quality | ACH (natural) | ACH50 (blower door) |
|---|---|---|
| Very tight (new code) | 0.15–0.25 | <3 |
| Tight (new construction) | 0.25–0.40 | 3–5 |
| Average (existing home) | 0.40–0.70 | 5–10 |
| Leaky (older home) | 0.70–1.20 | 10–20 |
| Very leaky (old farmhouse) | 1.20–2.00 | >20 |
ASHRAE Design Temperatures
| City | Zone | 99% Heating Design (°F) | 99.6% Design (°F) | ΔT (to 70°F indoor) |
|---|---|---|---|---|
| Miami, FL | 1 | 49°F | 44°F | 26 |
| Houston, TX | 2 | 32°F | 27°F | 43 |
| Atlanta, GA | 3 | 24°F | 20°F | 50 |
| New York, NY | 4 | 14°F | 10°F | 60 |
| Chicago, IL | 5 | 2°F | -4°F | 74 |
| Minneapolis, MN | 6 | -8°F | -14°F | 84 |
| Duluth, MN | 7 | -19°F | -25°F | 95 |
| Fairbanks, AK | 8 | -40°F | -47°F | 117 |
Complete Heating Load Example
Home: 1,800 sq ft in New York (Zone 4), 99% design temp 14°F, indoor 70°F (ΔT = 56°F).
Walls: 1,440 sq ft net, R-13 → 1,440 × 0.077 × 56 = 6,188 BTU/h
Windows: 200 sq ft, double pane → 200 × 0.50 × 56 = 5,600 BTU/h
Ceiling: 1,800 sq ft, R-30 → 1,800 × 0.033 × 56 = 3,326 BTU/h
Floor: 1,800 sq ft, R-19 → 1,800 × 0.053 × 56 = 5,342 BTU/h
Doors: 40 sq ft, R-2 → 40 × 0.50 × 56 = 1,120 BTU/h
Infiltration: 0.5 ACH × 1,800 × 8 / 60 = 120 CFM → 1.08 × 120 × 56 = 7,258 BTU/h
Hot water ventilation: ASHRAE 62.2 = 60 CFM → 1.08 × 60 × 56 = 3,629 BTU/h
Total: 6,188 + 5,600 + 3,326 + 5,342 + 1,120 + 7,258 + 3,629 = 32,463 BTU/h
Result: Need a furnace with at least 32,500 BTU/h output. At 96% AFUE: 33,854 BTU/h input → select 40,000 BTU input furnace.
Common Heating Load Mistakes
- Using the wrong design temperature: Use the 99% value (not 99.6%) for residential. The 99.6% value oversizes equipment for comfort heating.
- Ignoring infiltration: Infiltration can account for 25–40% of total heating load in leaky homes.
- Forgetting the floor: Slab-on-grade and crawlspace floors lose significant heat, especially uninsulated.
- Not accounting for duct losses: Ducts in unconditioned spaces lose 15–25% of heating capacity.
Standards Reference
- ASHRAE Fundamentals 2021 — Chapter 18 & 19
- ACCA Manual J — Residential Load Calculation (8th Edition)
- ASHRAE Standard 90.1 — Energy Standard
- IRC Section N1103 — Building Thermal Envelope
Frequently Asked Questions
How do I calculate heating load for my house?
Use the ASHRAE heat loss method: Q = U × A × ΔT for each surface (walls, ceiling, floor, windows, doors), plus Q = 1.08 × CFM × ΔT for infiltration. U = 1/R-value. ΔT = indoor temp (70°F) minus outdoor design temp (from ASHRAE climate data). Sum all components for total heating load in BTU/h.
What is a typical heating load per square foot?
Residential heating loads range from 25–80 BTU/sq ft depending on climate: mild climates (Zone 1–3): 25–40 BTU/sq ft; moderate (Zone 4–5): 40–55 BTU/sq ft; cold (Zone 6–7): 55–75 BTU/sq ft; extreme (Zone 8): 75–100 BTU/sq ft. Well-insulated homes can be 30–50% lower.
Should I use 99% or 99.6% design temperature?
For residential comfort heating, use the 99% design temperature (exceeded 99% of winter hours). The 99.6% value is more conservative and used for critical applications (hospitals, nursing homes). Using 99.6% oversizes residential equipment by 10–15% unnecessarily.
How does insulation affect heating load?
Insulation directly reduces conduction heat loss by increasing R-value. Upgrading from R-13 to R-21 walls reduces wall heat loss by 38%. Adding attic insulation from R-30 to R-49 reduces ceiling heat loss by 39%. The DOE recommends R-49 ceiling, R-21 walls, and R-30 floor for Zone 4–5.
What's the difference between heating load and furnace input?
Heating load is the heat your home loses (what needs to be replaced). Furnace input is the gas energy consumed. Output = Input × AFUE. A home with 60,000 BTU/h heating load needs a 60,000 BTU/h output furnace. At 96% AFUE, that's 62,500 BTU/h input. Select the next standard size up.